
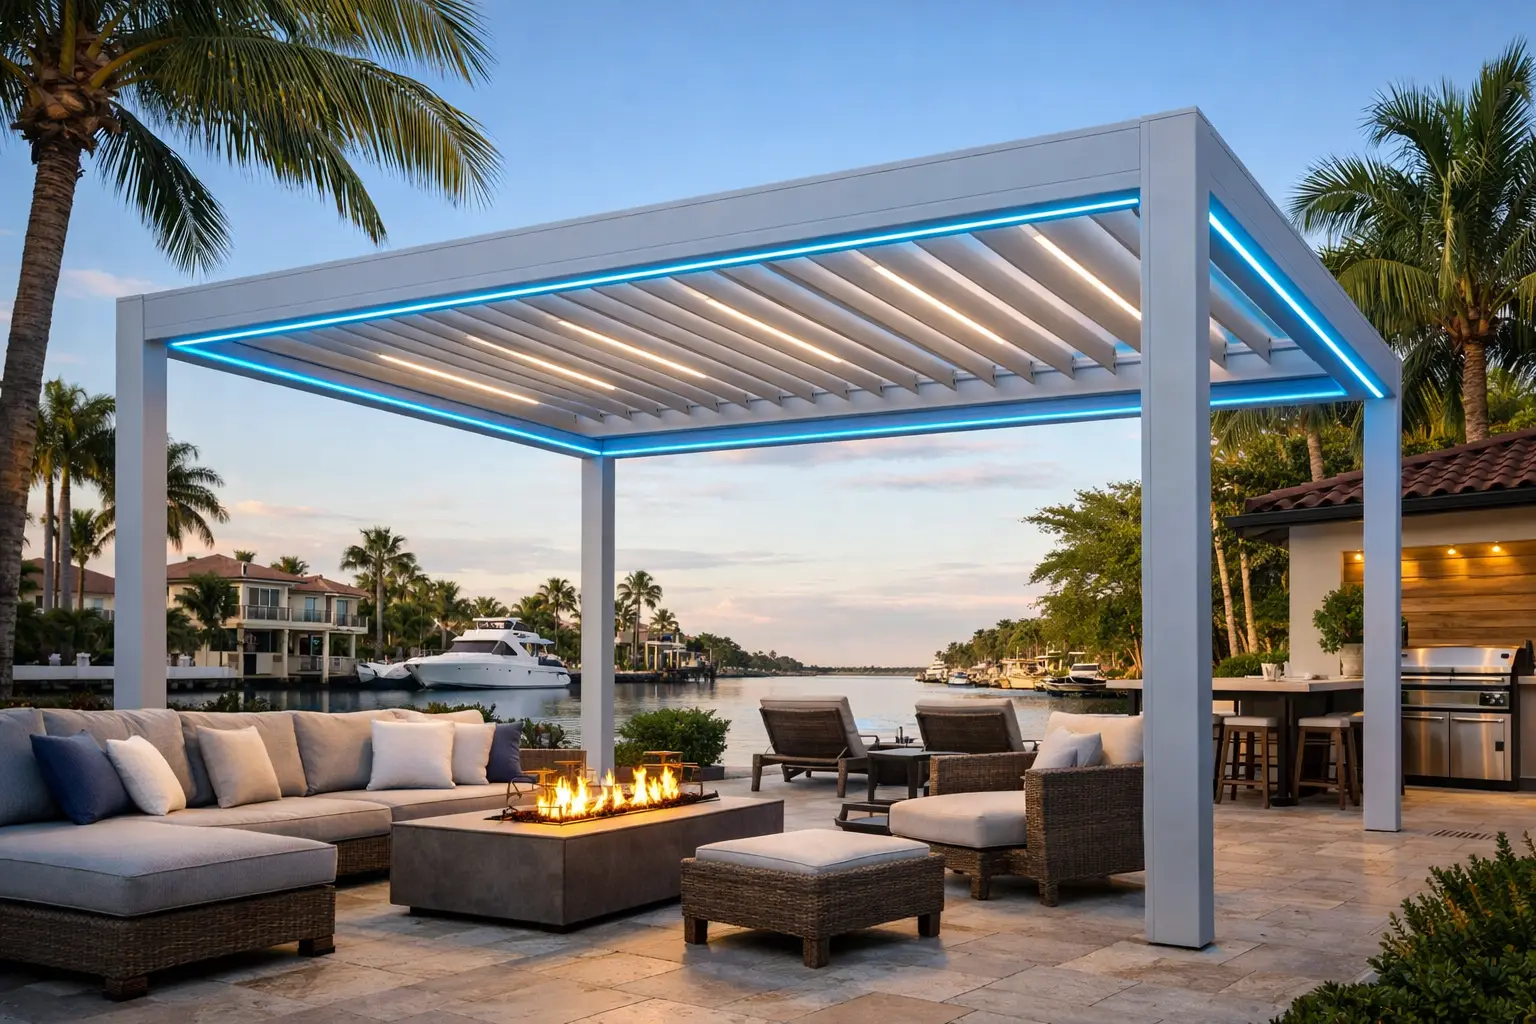
A pool terrace can look exceptional at noon and become nearly unusable an hour later. The right pergola installation in Dania Beach, Florida changes that equation, creating a controlled outdoor setting for entertaining, quiet mornings, and long afternoons by the water. For a coastal property, though, the structure above the patio must do more than make a visual statement. It needs to be engineered for wind, designed around drainage, and installed with the precision expected of a permanent architectural addition.
A luxury aluminum louvered pergola gives homeowners control that fixed overhead structures cannot. Open the louvers for daylight and air movement. Rotate them for measured shade. Close them when a passing shower arrives. With integrated lighting and optional automated shades, the same footprint can serve as a refined dining area, poolside retreat, or protected lounge well after sunset.
What Dania Beach Pergola Installation Requires
Dania Beach brings together strong coastal sun, salt-laden air, heavy rain, and hurricane-season exposure. That combination should guide the project from the first site visit, not become an afterthought after the structure is selected. A pergola that looks appropriate in a showroom may not be appropriate for a particular patio, roofline, or waterfront exposure.
Engineering is the starting point. The attachment method, column placement, footing requirements, and load path all matter when wind pressure increases. Architectural-grade aluminum is a strong choice for homeowners seeking a clean, contemporary finish and long-term performance in Florida conditions. At enVision Pergola, systems can be engineered for wind ratings up to 185 mph when designed for the specific application and installed according to the approved plans.
That qualification matters. A wind rating is not a decorative badge applied to every layout. Final performance depends on the selected system, dimensions, location, foundation conditions, attachments, and local approval requirements. A professional design process should explain those variables clearly rather than offering broad promises without project-specific documentation.
The Site Decides More Than the Style
A well-designed pergola begins with an honest reading of the property. A pool deck may call for freestanding columns positioned to preserve circulation and views. A rear terrace may benefit from a wall-mounted configuration that extends the home’s existing roofline. On a narrow side yard or compact courtyard, every inch affects furniture placement, shade coverage, and how comfortably guests move through the space.
Orientation is equally important. West-facing patios often need more aggressive late-day sun management, while a south-facing space may benefit from a louver layout that balances shade with natural light. Automated perimeter shades can add privacy and reduce glare, but they should be selected for a genuine comfort need rather than added simply because they are available.
Permits Are Part of a Proper Installation
For a permanent outdoor structure, permits are a core part of the investment. They help confirm that the design, anchoring, structural details, and placement align with local requirements. Skipping that process can create problems during a future sale, insurance review, or inspection. It can also leave a homeowner with an installation that was never evaluated for the conditions it will face.
A full-service pergola contractor should manage the process in a coordinated way: evaluate the site, prepare the design and engineering package, submit required documents, communicate status updates, and schedule installation after approvals are in place. Homeowners should not have to chase technical paperwork while also trying to make decisions about finishes, lighting, and outdoor furnishings.
Permit timing varies. The pace can depend on the municipality, the property’s conditions, the completeness of the plans, and whether the home is within a community with architectural review. A transparent installer sets expectations early and provides updates before a delay becomes a surprise.
Drainage Is a Comfort Feature
Motorized louvers provide far more than adjustable shade. When closed, they create a rain-management surface that channels water into an integrated gutter system and down through the columns. This is what makes a louvered pergola feel like a true extension of the home instead of a fair-weather accessory.
The design must account for where water will discharge. On a pool deck, drainage should not create a wet path where people enter the home or gather near seating. Near landscaping, discharge locations should respect planting beds and existing grades. This is a small technical detail with an outsized effect on how polished the finished project feels in daily use.
Design for the Hours You Actually Use Outside
The most successful outdoor living spaces are designed around behavior, not just square footage. Consider how the area is used on a typical week. If the space is for dinner parties, a centered lighting plan and room for a substantial dining table may lead the design. If it is a poolside lounge, shade coverage, open sightlines, and a clear route from the house to the water may take priority.
Integrated LED lighting brings a finished, intentional character after dark without relying on temporary fixtures. Adjustable louvers let homeowners respond to the weather in seconds, while motorized shades can create a more private setting when neighbors are close or the sun sits low. These details add convenience, but they also protect the value of the investment by making the space useful more often.
Color and proportions deserve the same care. A premium pergola should relate to the home’s exterior palette, window lines, roof geometry, and existing hardscape. A structure that is too small can look incidental and fail to cover the intended living area. One that is oversized can dominate the facade or crowd the patio. Custom sizing allows the design to feel purposeful from every vantage point, including inside the home.
What to Expect During Installation
A concierge-style process should make a complex project feel organized. It begins with an on-site consultation where the installer measures the space, evaluates mounting conditions, discusses intended use, and identifies constraints. That conversation should include realistic questions about sun direction, drainage, access for crews, electrical needs, and whether the project will require additional site preparation.
After the design is finalized and permits are addressed, materials are fabricated for the approved layout. Installation is then coordinated around site access, weather, and any required inspections. The best crews protect surrounding surfaces, work from the approved plan, and verify alignment, fastening, louver operation, lighting, and drainage before turnover.
Homeowners should expect clear communication throughout. They should know what will happen next, who is responsible for each step, and what conditions could affect the schedule. Premium service is not merely a polished product at the end. It is the confidence that comes from being informed before, during, and after construction.
Warranty Coverage Protects the Long-Term Decision
A pergola is a significant exterior improvement, and the warranty should reflect that. Structural coverage and protection for motors and lighting are especially relevant because these are the components homeowners rely on every day. enVision Pergola offers 20-year structural and 20-year motors and lighting warranty coverage, providing meaningful reassurance for homeowners who expect lasting performance from their outdoor investment.
Warranty terms should always be reviewed alongside the final proposal. Ask what is covered, how service is handled, and what maintenance is recommended. Aluminum pergola systems are designed for low-maintenance ownership, but periodic cleaning and a basic inspection after severe weather are sensible habits for any coastal exterior feature.
The Right Pergola Is Built for Confidence
For Dania Beach homeowners, a luxury pergola is not simply shade over a patio. It is a weather-aware, engineered living environment that can elevate the way a property feels and functions. The strongest projects combine architectural proportion, motorized control, thoughtful drainage, professional permitting, and wind-rated engineering suited to the actual site.
Before selecting a design, stand outside at the time of day you most want to use the space. Notice the sun angle, the breezes, the view, and where rainwater currently travels. Those observations give a pergola specialist the information needed to create an outdoor retreat that feels considered from the first evening under it.