
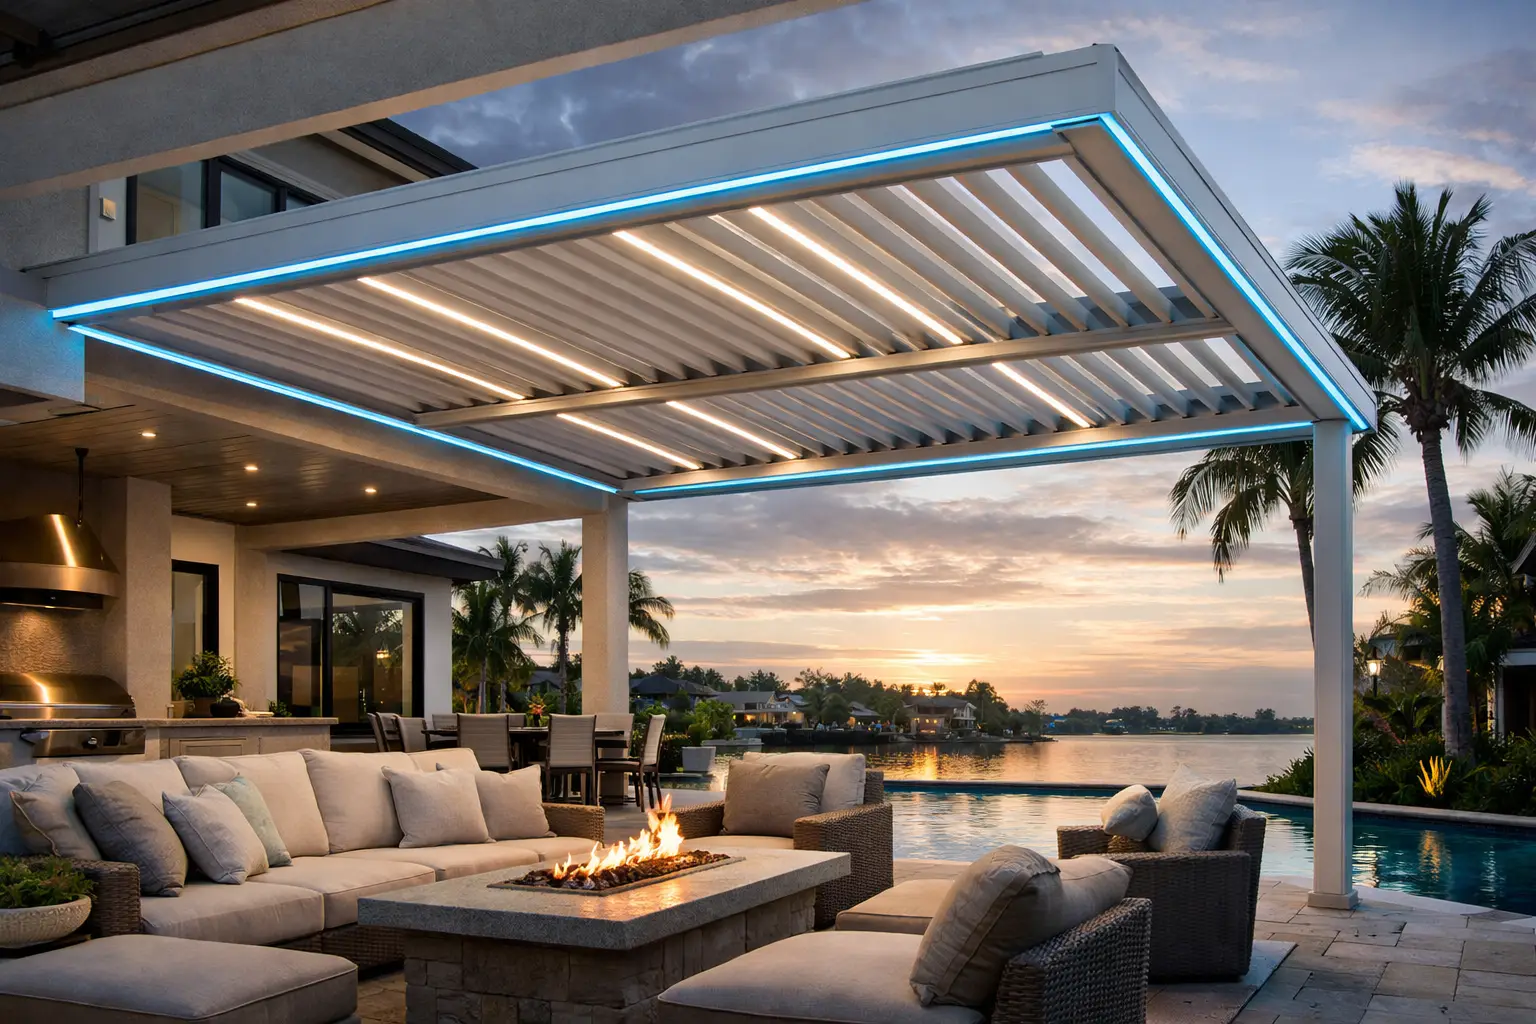
A permitted pergola is not simply a box checked before construction begins. For a Florida homeowner investing in a luxury outdoor retreat, it is the documentation that connects the finished structure to the engineering, site conditions, and local standards meant to protect your property. When rain, wind, and year-round sun are part of the equation, that distinction matters.
A premium aluminum pergola should feel effortless once it is installed: louvers respond at the touch of a button, lighting extends the evening, and your patio becomes a more usable part of the home. Getting there should not feel uncertain. A professional permit process establishes clear expectations before installation day and gives you confidence that the project has been planned for more than appearance.
Why a Permitted Pergola Is a Better Investment
Florida building departments do not treat permanent outdoor structures as casual accessories, particularly when they are attached to a residence, installed near a pool deck, or designed to cover a meaningful entertaining area. Requirements vary by municipality, homeowner association, structural configuration, and wind zone. That is why a generic answer to “Do I need a permit?” is rarely useful.
The better question is whether the pergola being proposed has been designed, documented, and installed in a way that stands behind its performance. A permit review can require details such as site plans, engineering, anchoring methods, product specifications, and elevation information. Those documents help verify that the system is appropriate for the property rather than merely attractive in a rendering.
For homeowners in coastal and hurricane-prone communities, this is especially valuable. The strength of a pergola depends on far more than the visible frame. Connections, footings, attachment points, load paths, and the relationship between the structure and the existing home all influence how it performs when weather becomes serious.
A permitted project also creates a clearer record of what was built. That can be useful when you are planning future improvements, reviewing insurance questions, or preparing to sell a high-value home. It is not a promise that every future transaction will be effortless, but it removes one common source of uncertainty: whether an improvement was completed through the proper channels.
What the Pergola Permit Process Usually Covers
The process begins well before paperwork reaches a local building department. A capable design and installation team evaluates the location, intended size, mounting surface, property layout, and desired features. The goal is to make design choices that work both visually and structurally.
A motorized louvered roof, integrated lighting, and optional automated shades can transform how a space is used, but each feature should be considered within the complete system. Electrical planning, drainage, access for service, and the placement of controls deserve attention during design rather than after the frame is in place.
From there, the permit package may include a survey or site plan, engineered drawings, product information, and details describing how the pergola will be secured. Some properties may have additional layers of review, including architectural review boards or community association approval. Waterfront, coastal, historic, and closely regulated neighborhoods can introduce requirements that affect timing.
This is where a full-service contractor creates real value. Homeowners should not have to interpret structural documents, coordinate revisions between multiple parties, or guess which approvals come first. The right team manages the process proactively, communicates what is needed, and keeps the project moving without making unrealistic promises about municipal timelines.
Permits Do Not Mean Every Project Takes the Same Time
Permit timing depends on the jurisdiction and the completeness of the submission. A straightforward project in one city may move quickly, while another may require revisions, additional documentation, or association approval before municipal review can begin.
That is not a reason to bypass the process. It is a reason to choose a builder that plans for it. Clear upfront communication about design decisions, site readiness, and likely review stages helps protect your schedule. It also prevents the costly scenario of ordering a system that cannot be installed exactly as envisioned.
Engineering Is the Standard Behind the Style
Luxury outdoor living should never force a choice between refined design and serious performance. The best systems are engineered so the visual simplicity of the pergola is supported by disciplined structural planning.
At enVision Pergola, that performance-first mindset is central to every project. Our architectural-grade aluminum pergola systems are engineered for Florida conditions and can be hurricane-rated up to 185 mph when configured for the site and installed according to approved plans. That capability is meaningful because a wind rating is not just a marketing line. It depends on the complete approved assembly, including dimensions, configuration, supports, anchoring, and installation conditions.
This is also why homeowners should be cautious about comparing proposals on appearance alone. Two pergolas can look similar from the patio, yet differ substantially in engineering, warranty protection, drainage design, motor quality, installation standards, and permit support. A lower initial price can become less attractive if it leaves the owner managing approvals, change orders, or questions about compliance.
Our 20-year structural warranty and 20-year motor and lighting warranty reflect the long-term expectations behind a premium installation. A pergola is not meant to be a short-lived seasonal purchase. It is an architectural extension of the home, designed to support everyday comfort and elevated entertaining for years to come.
When a Permit May Be Less Straightforward
There are circumstances where permit requirements are not immediately obvious. A freestanding structure may be treated differently from one attached to the residence. Size, height, location, and proximity to property lines can all change the review path. Existing patios may also require evaluation to confirm they can support the planned installation and anchoring approach.
Homeowner association rules can be just as consequential as municipal rules. Even if a local building department approves the plans, an association may have separate requirements for color, placement, roofline visibility, or exterior modifications. Starting those conversations early can protect the desired design and avoid unnecessary delays.
The right response is not to assume approval or assume difficulty. It is to investigate the property early, then design around real conditions. That approach is particularly important for luxury residences where the pergola must complement existing architecture rather than appear added on as an afterthought.
Questions to Ask Before You Approve a Proposal
Before selecting a pergola company, ask who is responsible for permits, engineering, and inspections. Ask whether the proposed system is engineered for your local wind requirements and whether the quoted configuration includes the anchoring and structural details needed for approval. You should also ask what information the builder needs from you, such as a survey, association documents, or electrical preferences.
Pay attention to how clearly those answers are given. A professional builder will explain what is known, what must be confirmed, and what could affect the timeline. Confidence is valuable, but transparency is more valuable. You deserve a partner who treats your property with the care expected of a significant investment.
It is also wise to discuss the experience you want after installation. Do you want adjustable shade over a dining area, rain protection near the pool, lighting for evening gatherings, or a more private outdoor lounge? Those lifestyle decisions influence the design, and thoughtful planning makes the final space more cohesive.
Build the Outdoor Space With Confidence
A permitted pergola is a practical decision, but it is also a standard of care. It signals that the project was treated as a lasting improvement to your home, with appropriate attention to engineering, local requirements, and installation quality.
For Florida homeowners, that peace of mind has real value. You can focus on the reason you started the project in the first place: enjoying a more comfortable, more sophisticated outdoor space through changing weather, memorable gatherings, and quiet evenings at home. Schedule a professional estimate to discuss what your property requires and what your outdoor retreat can become.