
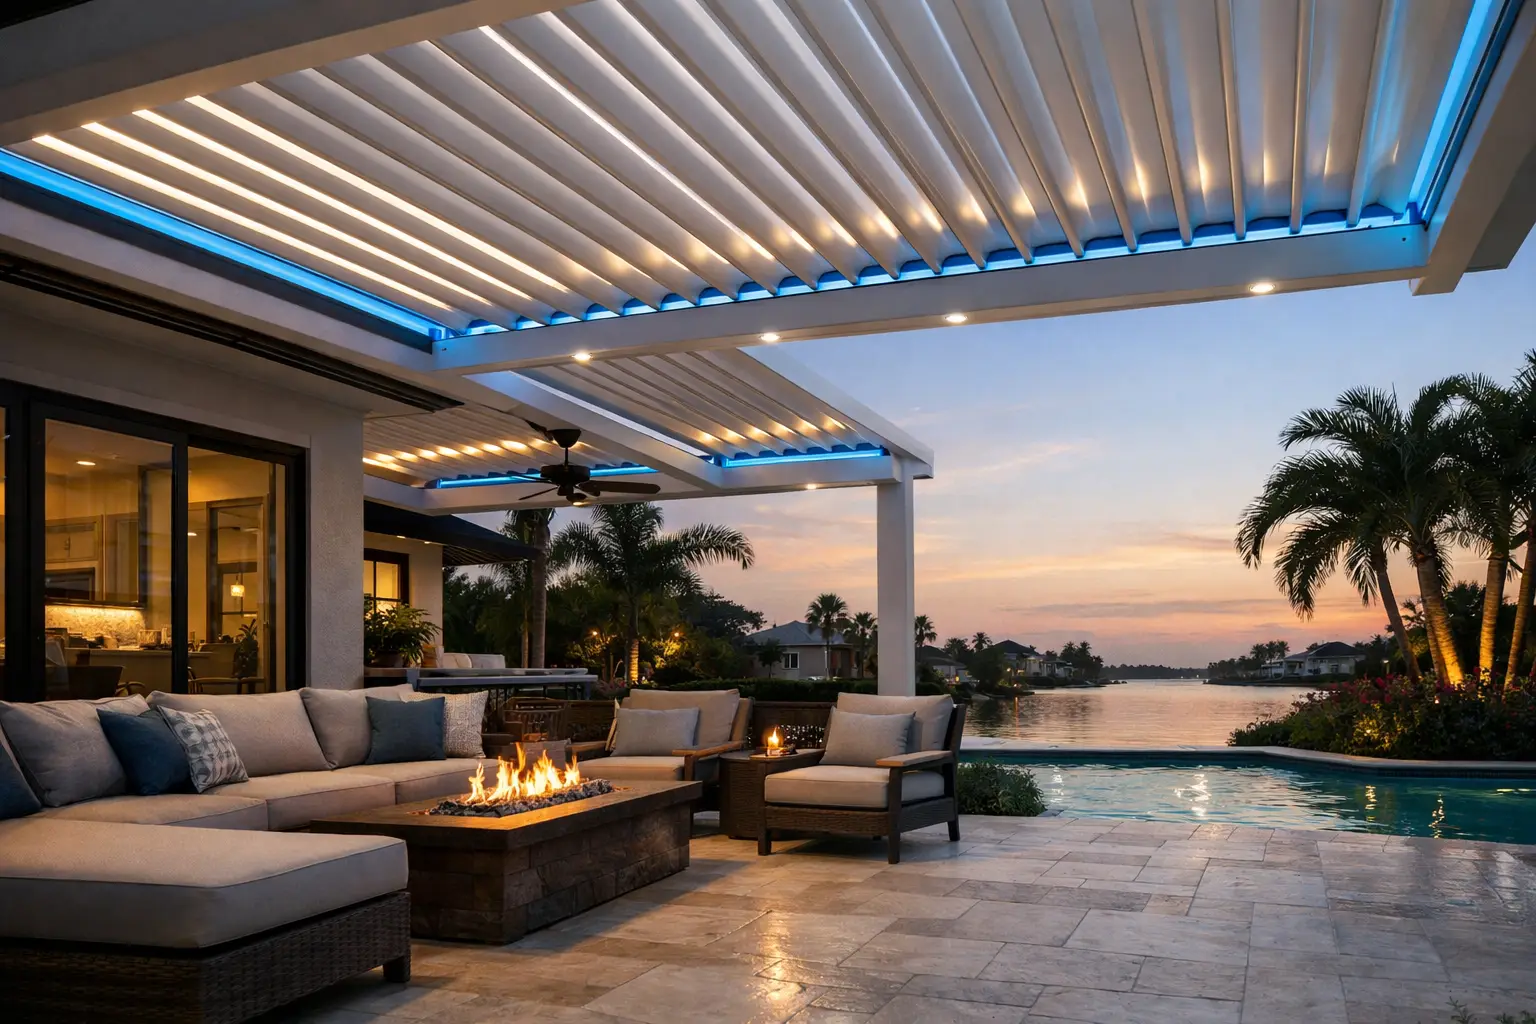
A waterfront lunch, a poolside gathering, and a quiet evening outside should not be dictated by a passing Florida shower. A waterproof pergola gives homeowners control over the elements without closing off the view, the breeze, or the architectural character of the property. With precision-designed louvers, integrated drainage, and professional installation, it turns an exposed patio into a refined outdoor room built for everyday use.
What Makes a Waterproof Pergola Different?
A traditional open-roof structure creates visual definition and partial shade, but rain still reaches the space below. A waterproof pergola is engineered differently. Its interlocking aluminum louvers rotate to an open position for sunlight and airflow, then close to create a solid overhead surface when rain arrives.
The distinction matters because water management is more than a convenience. When the roof is fully closed, water should be directed into integrated gutters within the frame and carried through concealed downspouts rather than spilling over seating, an outdoor kitchen, or the edge of a pool deck. The result is a cleaner, more usable space during the weather changes that are part of life in South Florida, Naples, Tampa, and coastal communities statewide.
There is an important qualification: no exterior structure should be treated as a substitute for a fully enclosed interior room during severe, wind-driven weather. Performance depends on the system design, site conditions, installation quality, and whether the louvers are properly closed. A premium louvered system is designed to protect against normal rainfall while offering a far more elegant solution than permanently covering the sky above your patio.
How a Waterproof Pergola Handles Rain
The performance of a louvered roof comes down to details that are easy to overlook from the ground. Each component has a role in keeping the space below comfortable and dry.
Interlocking motorized louvers
Motorized louvers create the roof plane. At the touch of a remote, wall control, or smart device, they can rotate to welcome daylight or close when clouds move in. When closed, the louvers overlap along engineered edges that guide water away from the center of the roof.
This flexibility is the luxury of a louvered pergola. You are not committed to full shade at noon or a permanently enclosed feeling on a clear winter morning. You decide how much sun, ventilation, and coverage the moment calls for.
Concealed gutters and downspouts
A properly designed waterproof roof needs a clear drainage path. Water moves from the closed louvers into gutters integrated into the perimeter frame, then down through posts or planned drainage points. This creates a polished appearance while helping keep water away from the center of the entertainment area.
Drainage planning should begin before installation, particularly around pool decks, pavers, and existing rooflines. An experienced design team will evaluate where the water needs to go, how the pergola meets the home, and how to preserve a clean finished look from every angle.
Precision installation
Even exceptional components cannot compensate for poor installation. The frame must be level, connections must be correctly secured, and drainage elements must be aligned exactly as designed. On a custom project, those details affect both daily rain protection and the long-term appearance of the structure.
That is why turnkey service matters. A contractor that manages design, permitting, engineering, and installation can coordinate the project as one system rather than leaving critical decisions between separate vendors.
Florida Weather Calls for More Than Rain Coverage
Rain is only one part of the outdoor living equation. Florida homeowners also contend with intense sun, salt air near the coast, humidity, and hurricane-season concerns. A luxury aluminum pergola should be selected for the full environment, not simply for how it looks in a showroom.
Architectural-grade aluminum offers a refined finish and is well suited to demanding outdoor conditions. For properties in high-wind regions, structural engineering is equally essential. enVision Pergola provides custom systems engineered for wind ratings up to 185 mph, subject to the selected configuration, site requirements, and applicable approvals.
A hurricane-rated system is not just a line item. It informs the posts, beam dimensions, attachment method, footings, and permitting approach. It also provides greater confidence that the investment has been designed for the realities of Florida, where beautiful outdoor spaces must be prepared for more than beautiful weather.
Create an Outdoor Room That Works Day and Night
A waterproof pergola earns its place when it changes how often you use your home. Over a dining table, it can keep a dinner party moving when rain begins. Beside a pool, it creates a shaded destination without blocking open-air enjoyment. Over a terrace, it can make morning coffee, reading, and entertaining more comfortable through more months of the year.
Lighting extends that value after sunset. Integrated LED lighting can be built into the frame for a tailored evening atmosphere, eliminating the need for exposed fixtures that interrupt the clean lines of the structure. Optional automated shades add another layer of comfort by managing low-angle sun, glare, and privacy while preserving the pergola’s architectural presence.
The best design balances coverage with proportion. A large roof can make a generous patio feel intentional and connected to the home, while a smaller installation can define a focused lounge or grilling area. Color, post placement, louver direction, lighting, and shade options should all be considered in relation to the home’s existing architecture.
A Better Process Protects the Investment
For a premium outdoor project, the experience should feel as considered as the finished pergola. Homeowners deserve clear expectations before construction begins: what the design will include, which approvals are required, how long the project is expected to take, and how the installation will affect access to the property.
A full-service process typically begins with an on-site consultation to assess the space, discuss how the area will be used, and identify structural and drainage considerations. From there, a custom design can be developed around the home’s dimensions and aesthetic. Engineering and permitting are addressed before installation, reducing last-minute surprises and helping the project move forward with confidence.
Communication is particularly valuable when a project involves a pool deck, landscaping, or a high-end finished patio. A 5-star-rated local builder should provide proactive updates, answer questions directly, and treat the property with the care expected on a luxury home improvement project.
What to Ask Before Choosing a Waterproof Pergola
A beautiful rendering is a useful starting point, but it is not enough. Before making a decision, ask about the system’s wind rating for your exact location and configuration, how rainwater will be routed, who will manage permits, and whether the installer stands behind the structure and motorized components with meaningful warranty coverage.
It is also wise to discuss service access. Motors, lighting, controls, and drainage should be designed so that future maintenance is straightforward. Strong protection includes long-term ownership confidence, which is why 20-year structural and 20-year motor and lighting warranty coverage can be as valuable as the first impression of the finished project.
Price should be evaluated in the same way. A lower initial proposal may exclude engineering, permit coordination, drainage planning, electrical integration, or professional installation. Comparing scope rather than headline price gives you a more accurate picture of what your investment will deliver.
A well-designed pergola should make your outdoor space feel more dependable, not more complicated. When the roof, drainage, engineering, and installation are planned as one, a Florida afternoon can stay on schedule even when the forecast does not.