
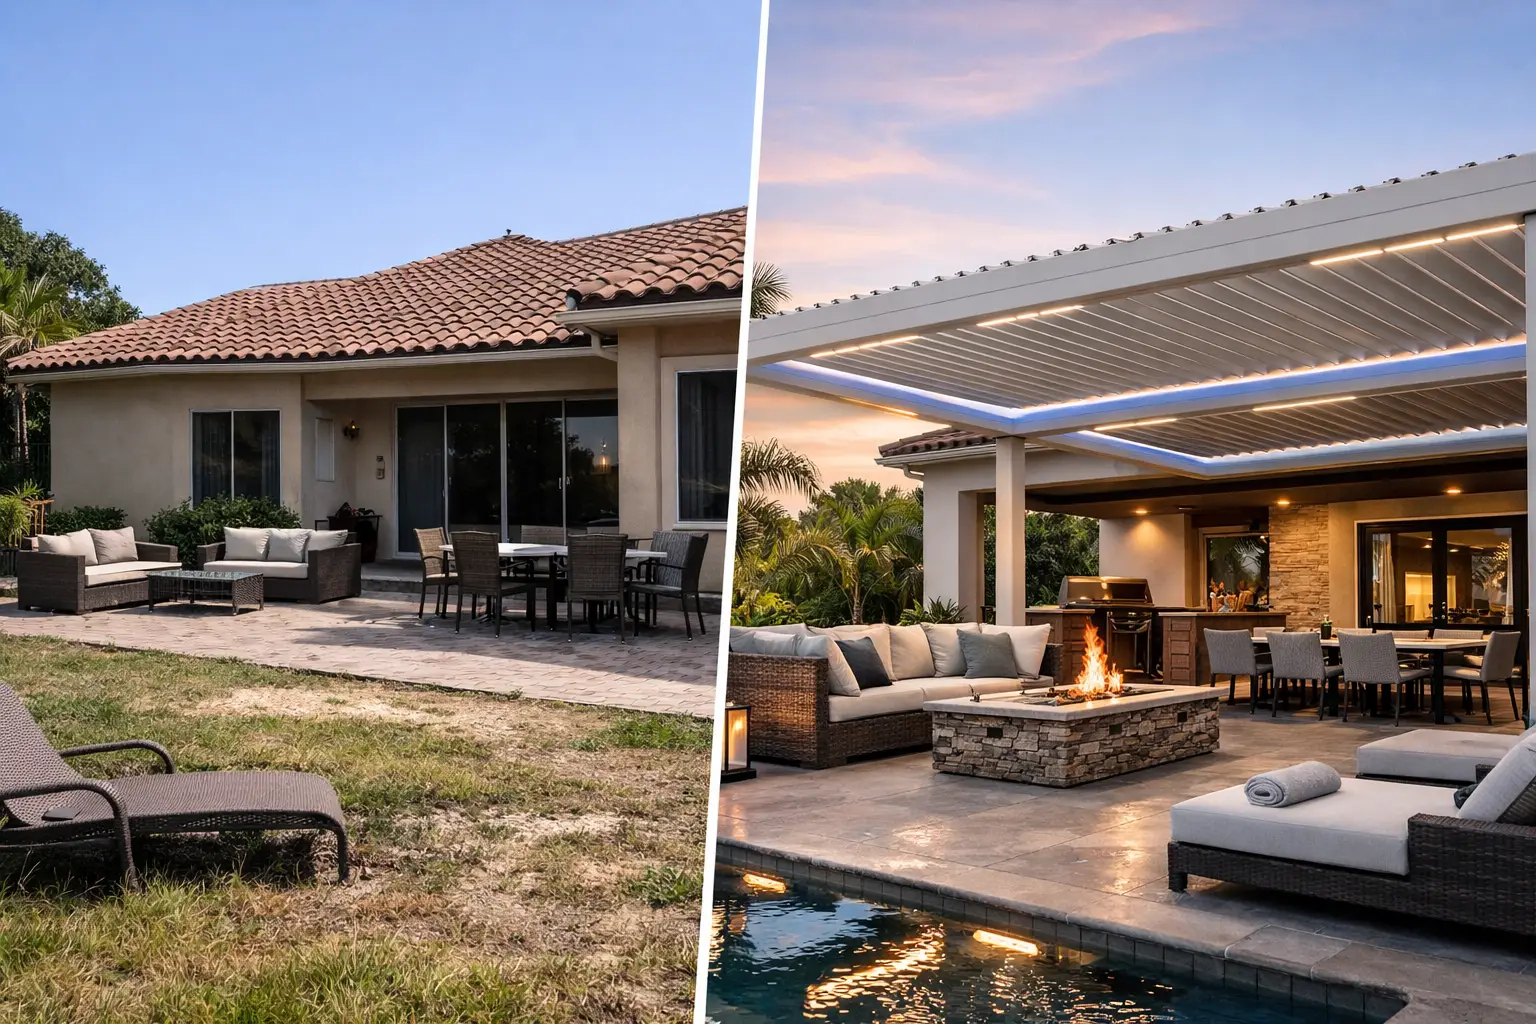
A Naples pergola project before after transformation is rarely just about improving a view. For many homeowners, it begins with a patio or pool deck that looks finished but feels underused by midmorning. Direct sun limits lunch outdoors, sudden rain ends conversations, and evening entertaining depends on temporary lighting. The right aluminum louvered pergola changes how that space performs, not simply how it photographs.
In Naples, outdoor upgrades need to answer to both lifestyle and weather. A luxury home may have a beautiful pool, mature landscaping, and an expansive hardscape, yet still lack a comfortable place to gather through changing conditions. A custom pergola gives the outdoor area a defined purpose: a protected dining room, a poolside lounge, or a shaded retreat that feels connected to the home.
What the “Before” Usually Looks Like
The before stage is often more subtle than homeowners expect. It is not necessarily an unattractive patio. It is a high-value outdoor area with limited usable hours. The space may have furniture that gets too hot to enjoy, an outdoor kitchen without dependable cover, or a poolside seating area that is abandoned whenever the forecast turns.
Naples properties also present architectural considerations. Rooflines, columns, pavers, pool setbacks, drainage paths, and sightlines all influence where a pergola belongs and how it should be engineered. A system that looks appropriate in a showroom can feel undersized, oversized, or visually disconnected when it is not designed around the actual home.
The practical issue is exposure. Florida sun can make an uncovered terrace uncomfortable quickly, while a passing storm can send everyone indoors just as dinner is served. Fixed roof structures provide constant cover but may reduce the open-air feeling homeowners value. A louvered roof offers a more considered trade-off: open the louvers for sky and airflow, angle them for filtered shade, or close them for rain protection when the system is designed and installed correctly.
Naples Pergola Project Before After: The Design Decisions That Matter
The strongest before-and-after results come from planning, not from selecting a color alone. The first question is how the family intends to use the space. Dining needs a different footprint than a conversation area. A pergola above a summer kitchen may call for an integrated shade solution at one exposure, while a pool lounge may benefit most from a broad louver field and lighting for evening use.
Scale is equally important. A luxury pergola should feel intentional in relation to the home, pool, and landscape. Posts need to land where they support the structure without interrupting circulation or obstructing a prized view. The roofline should complement the architecture rather than compete with it. This is where custom design earns its place over an off-the-shelf approach.
Motorized louvers create the daily difference homeowners notice first. With a touch of a control, the overhead environment can move from bright and open to shaded and protected. Integrated lighting extends the space beyond daylight and avoids the visual clutter of add-on fixtures. Optional automated shades can provide privacy and reduce low-angle sun without closing off the entire outdoor setting.
There are trade-offs worth discussing early. A larger covered footprint delivers more protection but requires careful attention to drainage, structural loads, and the visual weight of the installation. Darker finishes can make a strong architectural statement but may absorb more heat under intense sun. Automated shades offer significant comfort on exposed sides, though not every orientation needs them. A professional design consultation should identify what will meaningfully improve the experience and what may be unnecessary.
The “After” Is a Better-Performing Outdoor Room
Once complete, the visual change is immediate: a previously open hardscape gains structure, depth, and a clear center for entertaining. But the most valuable transformation happens after homeowners begin using it.
A covered dining area becomes available for weekend breakfasts, poolside meals, and evening gatherings that would have otherwise moved inside. The patio can remain bright and airy when the louvers are open, then become a comfortable shaded zone as the day heats up. When rain arrives, closing the louvers can protect the gathering without forcing everyone to abandon the space.
The after image also tends to reveal something more lasting: the pergola makes the exterior architecture feel more complete. It creates a transition between indoors and outdoors, framing a pool, garden, or water view while giving outdoor furnishings a true architectural setting. For homeowners who have already invested in premium landscaping, stonework, and a refined exterior, this sense of completion matters.
At night, integrated lighting changes the mood without relying on harsh floodlights or portable lamps. The result can be relaxed and understated, whether the setting is a quiet dinner for two or a larger family gathering. Luxury is not only about a dramatic reveal. It is about comfort that works without constant adjustment.
Engineering Is What Makes the Transformation Last
A pergola in Southwest Florida should be evaluated as a structural addition, not as patio décor. Coastal conditions, wind exposure, local code requirements, and attachment details all affect what is appropriate for a specific property. That is why permit management, engineering coordination, and professional installation are central to a successful project.
EnVision Pergola provides architectural-grade aluminum systems engineered for demanding Florida conditions, with select configurations hurricane-rated up to 185 mph. The final rating depends on the system design, dimensions, site conditions, foundation details, and approved engineering for the project. That level of analysis is a feature, not an inconvenience. It protects the homeowner from making a major investment based on appearance alone.
A proper installation also addresses water management. When louvers close, water should be directed through the integrated gutter system and away from the covered area. The exact drainage plan needs to account for nearby landscaping, deck slopes, and existing structures. Details like these are easy to overlook in a quick before-and-after post, but they determine whether the finished space feels polished in real weather.
Long-term ownership confidence should be part of the decision as well. A 20-year structural warranty and 20-year coverage for motors and lighting provide meaningful assurance when paired with a system built for the environment. Homeowners should ask direct questions about wind design, permits, drainage, product coverage, installation oversight, and expected project communication before moving forward.
From Unused Patio to a Naples Outdoor Oasis
The most successful pergola projects do not force a new lifestyle onto a property. They remove the obstacles that kept homeowners from enjoying the lifestyle they already wanted. A bare pool deck becomes a place for afternoon conversation. An exposed terrace becomes an elegant setting for dinner. A beautiful backyard becomes usable through more of the day and more of the year.
For a Naples home, the right transformation balances architectural presence with practical protection. It should look tailored to the residence, perform during Florida weather, and be delivered through a process that respects the homeowner’s time and investment. Before selecting finishes or features, stand in the space at the time of day you most want to use it. The sun angle, breeze, views, and circulation will often tell you exactly what the finished pergola needs to do.