
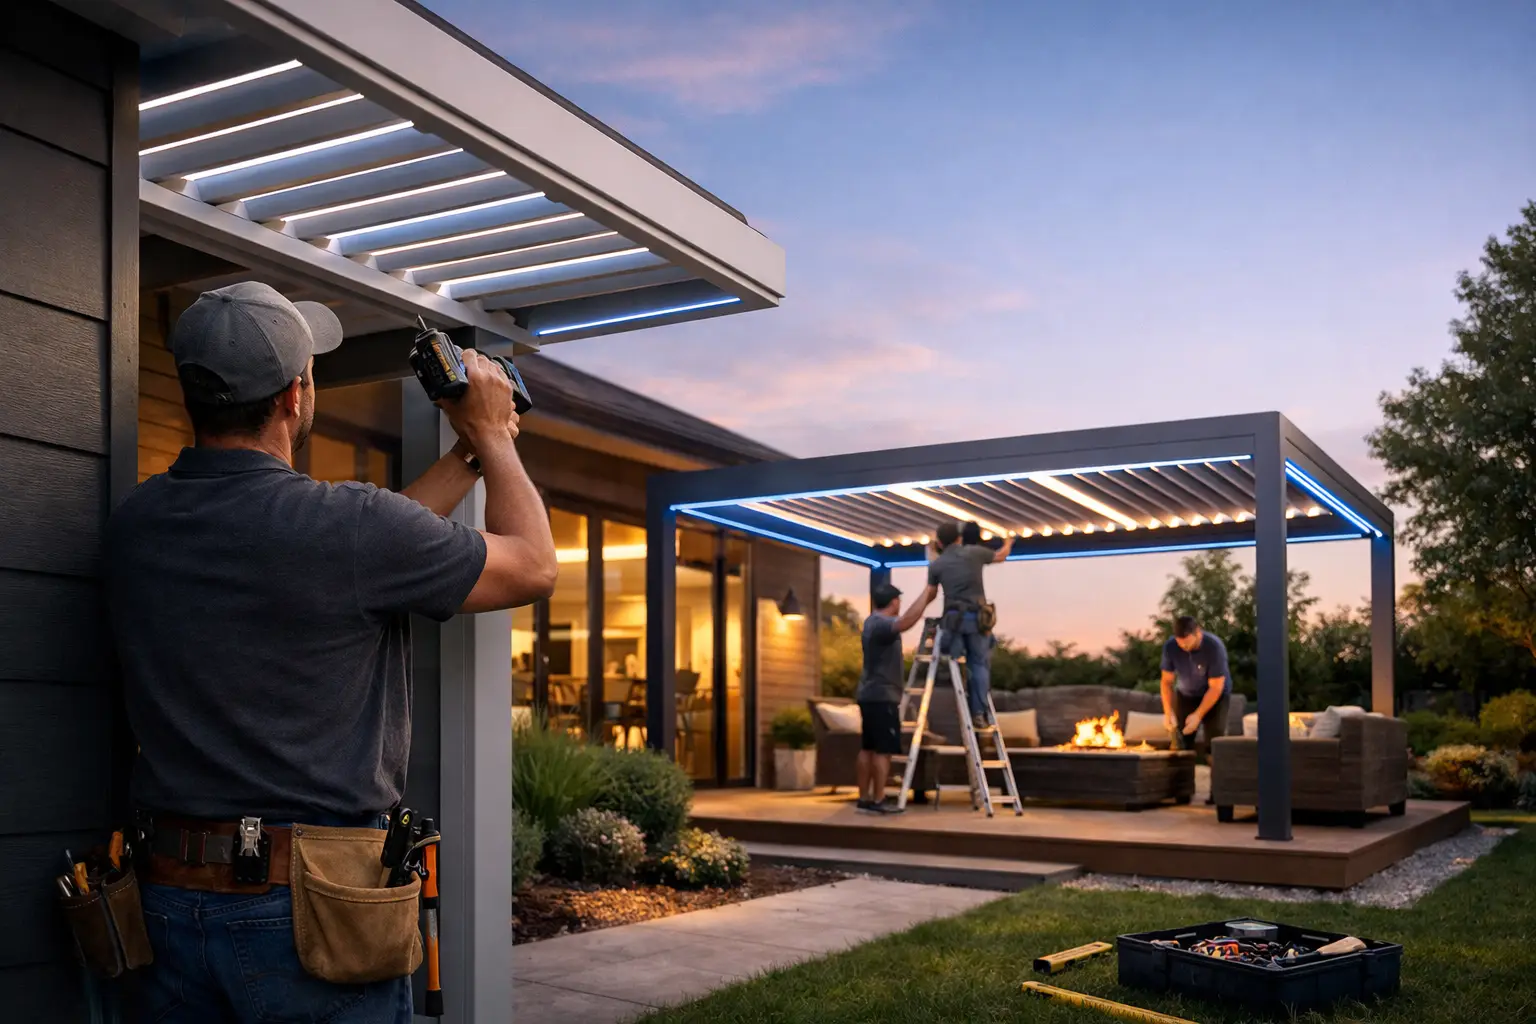
A luxury pergola is not a weekend accessory. It is a permanent architectural addition that must look right beside your home, perform in Florida weather, and feel effortless to use once guests arrive. The question behind pergola installation timeline what to expect is really about confidence: How long will your outdoor space be disrupted, and what should happen before the crew arrives?
For a custom aluminum pergola, the full process commonly takes several weeks to a few months from the first conversation to final walkthrough. The installation itself is often measured in days, not months. The time before installation – design, engineering, permitting, manufacturing, and site coordination – is where a premium project earns its long-term performance.
The Pergola Installation Timeline: What to Expect
Every property has its own variables, but a professionally managed project follows a clear sequence. A pool deck in Boca Raton, a coastal terrace in Naples, and a rooftop entertaining area in Tampa may face different permitting rules, access constraints, and wind-design requirements. A reliable contractor identifies those variables early rather than discovering them after materials are ordered.
A typical custom pergola project includes consultation and design, site verification, permit and HOA review where required, fabrication, installation, and a final operational walkthrough. The exact duration depends most heavily on municipal review times, design complexity, and whether the structure includes motorized louvers, integrated lighting, automated screens, or electrical work.
Week 1: Consultation, Vision, and Budget Alignment
The first phase should be more than choosing a color and a footprint. A qualified pergola specialist reviews how you use the space: quiet morning coffee, poolside afternoons, formal entertaining, or a protected dining area that stays comfortable when a passing shower moves through.
This is the time to discuss the structure’s placement, clearances, drainage strategy, post locations, roofline relationship, and desired technology. Motorized louvers can provide sun and rain control, while integrated lighting and automated shades create a more finished outdoor room. Each selection affects engineering, electrical planning, and the final project schedule.
A strong initial estimate should make clear what is included and what may require separate coordination. If an existing patio needs reinforcement, if electrical service must be extended, or if access is unusually limited, those details should be discussed before the project advances. Clear expectations at this stage prevent costly surprises later.
Weeks 1-3: Site Measure, Design Approval, and Engineering
Once you decide to move forward, the project moves from concept to buildable plan. The team verifies dimensions, evaluates the mounting surface, confirms elevations, and studies drainage and structural attachment conditions. Precision matters. A luxury pergola should appear intentionally integrated with the home, not placed as an afterthought.
For Florida properties, engineering is central to the timeline. Wind exposure, local code requirements, foundation conditions, and the pergola’s size all influence the structural approach. Hurricane-rated systems engineered for winds up to 185 mph, when specified for the project, require far more than attractive louvers and clean lines. They require properly designed connections, anchoring, and site-specific execution.
You may be asked to approve final drawings, finishes, louver orientation, lighting placement, and screen details. Prompt approvals help keep the project moving. If you are comparing color samples against exterior finishes or deciding between technology packages, it is better to take the time here than make a rushed decision after fabrication begins.
Permits and HOA Approval: The Variable That Deserves Respect
Permit timing is often the least predictable part of a pergola installation timeline. Some jurisdictions review straightforward applications quickly; others require additional documentation, revisions, or longer review queues. Coastal communities and properties with strict architectural standards can add further review steps.
An experienced full-service contractor manages the permit process, supplies required engineering documents, and keeps you informed of progress. That does not mean every permit follows the same calendar. It means you have a team watching the process, responding to requests, and communicating instead of leaving you to interpret municipal notices on your own.
If your home is in an HOA or condominium association, submit for architectural approval as early as possible. HOA approval is separate from municipal permitting, and boards may meet only once or twice a month. Your contractor can provide drawings and specifications, but the approval schedule is generally controlled by the association.
The practical takeaway is simple: avoid planning a major event around an assumed completion date until permits, approvals, and fabrication timing are confirmed. A thoughtful schedule protects both the project and your peace of mind.
Weeks 3-8 or Longer: Fabrication and Pre-Installation Planning
After final approvals are in place, custom components move into fabrication and procurement. This phase is not visible from your patio, but it is essential to a refined result. Architectural-grade aluminum members, louvers, hardware, motors, lighting components, and shade systems must arrive as a coordinated package.
During this time, your project team should confirm the installation date, review site access, and coordinate any electrical work. If the pergola is being installed near a pool, landscaped area, outdoor kitchen, or delicate stone surface, the crew needs a clear plan for protecting the surroundings and moving materials safely.
Homeowners can help by ensuring gates are accessible, vehicles are moved from the work zone, pets are secured, and personal furnishings are relocated. Your installer should tell you exactly what needs to be cleared and when. Concierge-level service is not vague reassurance – it is proactive communication before the crew is at the driveway.
Installation Days: What Happens on Your Property
Most standard residential pergola installations take a few days once the materials and permits are ready. Larger freestanding structures, complex electrical integrations, challenging access, or custom commercial applications can take longer. The installation window is shorter than the overall project timeline because the earlier phases have already resolved the critical decisions.
The crew begins by protecting the work area, staging materials, and confirming layout. Posts, structural components, and roof elements are installed according to approved plans. For motorized louvered systems, the team also completes the mechanical setup and tests movement, drainage, and controls.
Expect normal construction activity: technicians moving materials, drilling at anchor points, equipment use, and occasional periods of noise. A professional crew keeps the site organized and minimizes disruption, but this is still a precision construction project. Plan to keep the immediate patio or pool-deck area unavailable during active work.
Weather can affect the schedule. Florida rain and high winds may require the crew to pause certain tasks for safety or to protect the quality of the installation. That is not a sign of poor planning. It is the right call when the goal is a structure built to perform through demanding conditions.
Final Walkthrough: Controls, Care, and Confidence
Before the project is considered complete, the installer should walk you through the system in person. You should understand how to operate the louvers, lighting, and optional shades; how water is directed; and what routine care is recommended. This is also the time to inspect finishes, review the work area, and ask questions about warranty coverage.
Premium ownership should feel straightforward. enVision Pergola supports its systems with 20-year structural and 20-year motor and lighting warranty coverage, giving homeowners meaningful protection beyond the installation day. Keep your project records, operating information, and warranty documentation in a convenient place.
How to Keep Your Project Moving Without Sacrificing Quality
The fastest project is not always the best project. Rushing past site conditions, engineering, or permit requirements can create problems that cost more time later. The better goal is a disciplined timeline with decisive communication at each approval point.
Make finish and feature selections early, respond quickly to drawing or HOA requests, and share any upcoming travel plans or access limitations with your project manager. If you are coordinating landscaping, furniture delivery, or another outdoor improvement, ask which work should occur first. In many cases, the pergola installation should be complete before final furnishings and delicate finish work are placed.
A well-run pergola project leaves you with more than a shaded patio. It gives you a composed, weather-ready outdoor setting designed for the way you want to live – and a clear process makes the wait feel purposeful from the first design conversation to the first evening under the lights.