
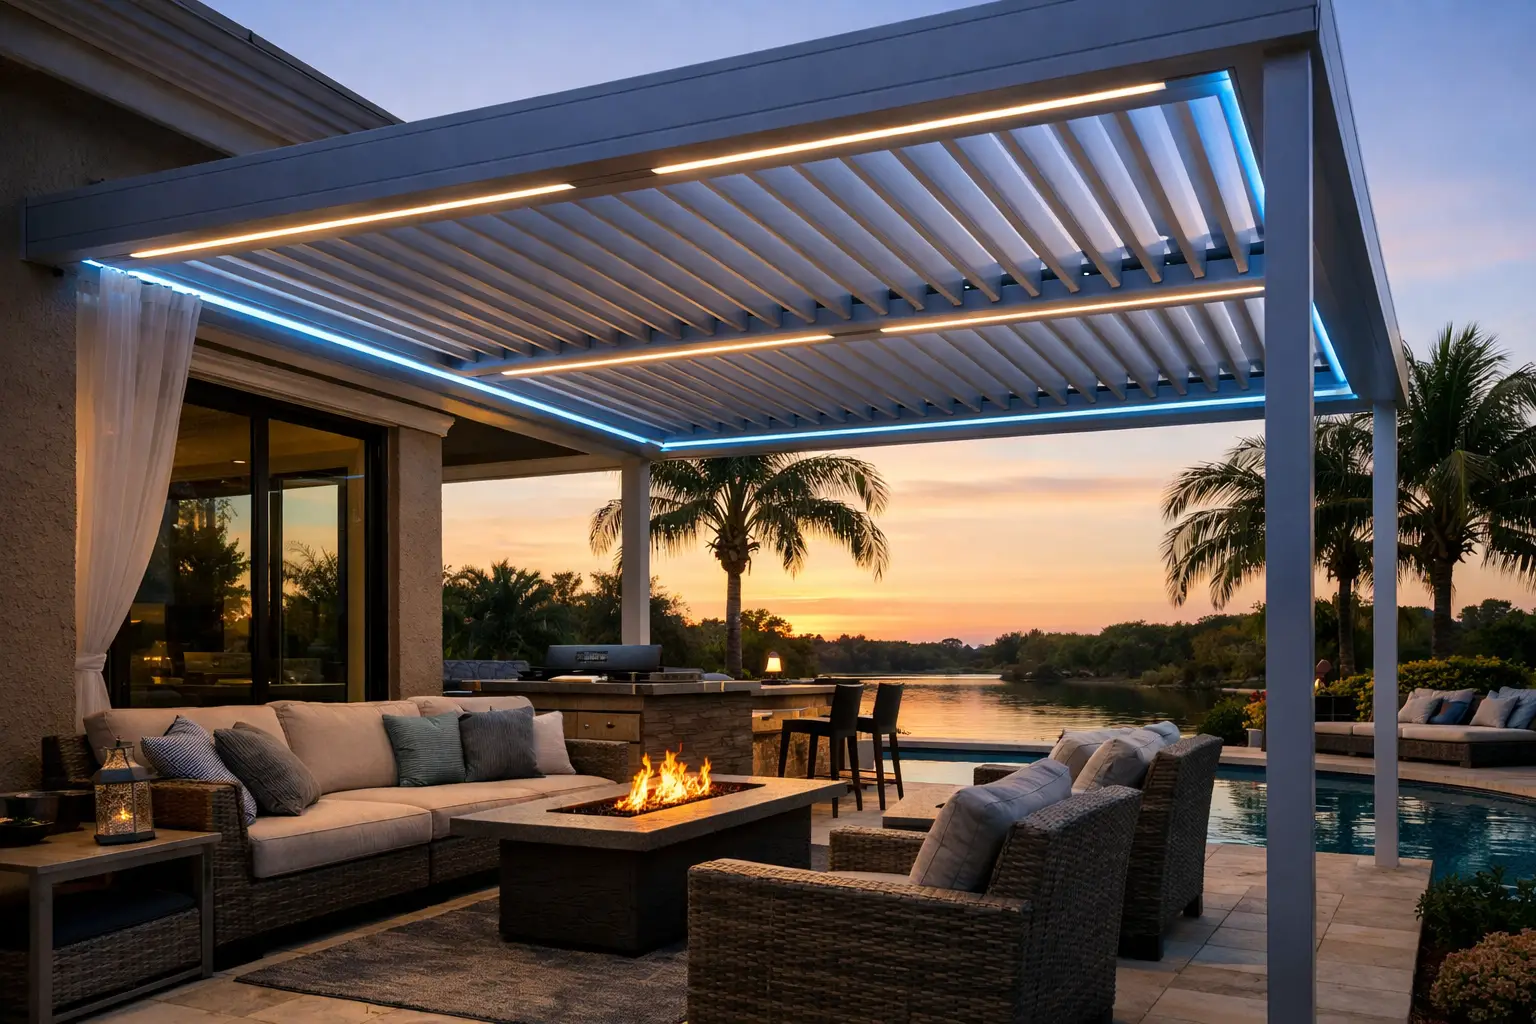
A pergola can either look like it belonged with your home from day one or like an expensive afterthought placed beside the pool. The difference rarely comes down to color alone. Knowing how to choose aluminum pergola style means weighing your home’s architecture, the way you entertain, the sun’s path, and the level of weather protection your property requires.
For Florida homeowners, style is not separate from performance. A dramatic roofline, clean column profile, or integrated lighting plan should also support comfort in midday heat, rain protection during an afternoon storm, and confidence when hurricane season arrives.
Start With the Architecture, Not the Product
The strongest pergola designs extend the visual language already present on the home. Before selecting louvers, finishes, or accessories, look closely at the architecture around the installation area. Roof pitch, window proportions, trim details, exterior color, and the formality of the property all provide direction.
A contemporary waterfront home often benefits from a streamlined aluminum pergola with crisp lines, minimal visual interruption, and a neutral finish that lets the architecture lead. A more traditional estate may call for stronger columns, a more substantial frame, and details that create a deliberate transition between the home and the landscape.
The goal is not to make the pergola disappear. It should have presence. But it should feel proportionate to the home, patio, lanai, or pool deck it serves. A structure that is too small can look temporary. One that is oversized can visually crowd the outdoor area and reduce usable circulation.
Consider Attached Versus Freestanding Placement
An attached pergola typically feels most integrated with the residence. It can extend the roofline, create a natural transition from interior living areas, and provide a more defined outdoor dining or lounge space. This approach works especially well when the structure is positioned outside large sliding doors, a kitchen, or a main entertaining room.
A freestanding pergola creates a destination. It can establish a shaded poolside lounge, frame a fire feature, or give a large backyard a sense of purpose. Because it is visible from more angles, its proportions, column placement, and roof orientation deserve even more design attention.
Neither configuration is inherently better. The right choice depends on how you move through the property and where shade will have the greatest impact.
Choose an Aluminum Pergola Style Around How You Live
A luxury pergola should not be selected as a decorative object. It should be designed around the moments you want to have outdoors: relaxed mornings, family dinners, poolside afternoons, or evening entertaining after the sun goes down.
For a dining area, prioritize clear space around the table, lighting that supports conversation, and louvers that can close quickly when rain moves in. For a lounge setting, consider a wider covered footprint, optional automated shades for low-angle sun, and integrated lighting that creates a warm atmosphere without relying on temporary fixtures.
Homeowners who use their outdoor spaces year-round often prefer motorized louvered roofs because they offer control rather than a fixed compromise. Open louvers can invite daylight and airflow. Tilted louvers can reduce direct glare. Closed louvers can provide coverage when conditions shift. That flexibility changes the pergola from a fair-weather feature into a true extension of the home.
A fixed-roof approach may suit a space where constant coverage is the primary objective. However, it does not offer the same level of daylight, airflow, and weather adjustment. The decision should reflect your priorities, not a one-size-fits-all style trend.
Let the Sun Path Shape the Design
Florida sun is not an abstract consideration. It determines whether a beautiful patio becomes the most used part of the property or a space everyone avoids between late morning and early evening.
Observe the area at several times of day before finalizing the design. Western exposure often requires special attention because of intense afternoon heat and glare. A louvered roof paired with automated shades can make a meaningful difference in comfort when the sun sits low. Southern exposure may call for a plan that balances generous daylight with reliable shade throughout the day.
Louver orientation matters as well. The direction the louvers run affects views, drainage, light management, and how the roof relates visually to nearby rooflines or property features. This is one reason a site-specific design consultation is more valuable than selecting a standard layout from a catalog.
Lighting should be considered at the same stage. Integrated LED lighting can make a pergola feel intentional after sunset, while reducing the clutter of exposed cords and add-on fixtures. Plan for the mood you want: brighter task lighting for an outdoor kitchen or softer illumination for dining and relaxation.
Select a Finish That Supports the Whole Property
Color is often where homeowners focus first, but it should be decided after the overall form and performance needs are clear. A finish can complement exterior trim, window frames, stonework, or pool decking without matching every element exactly.
Dark finishes create contrast and can give a modern structure strong architectural definition. Lighter finishes often feel airy and can be an excellent fit for coastal properties or homes with lighter exterior palettes. Neutral colors tend to offer the greatest long-term flexibility if outdoor furnishings, landscaping, or exterior paint may change over time.
Also consider maintenance expectations. Architectural-grade aluminum is valued for its clean appearance and durability in heat, humidity, and coastal conditions, but the finish still needs to be selected for the environment. Salt air, irrigation exposure, and heavy tree coverage can all influence what will look best over the years.
In Florida, Engineering Is Part of the Style Decision
A pergola’s elegance is only as convincing as its ability to perform when the weather turns. On coastal and hurricane-prone properties, the design conversation should include structural engineering, foundation requirements, drainage, permitting, and wind rating from the start.
A visually light, open design can still be engineered for serious conditions when the frame, columns, anchoring, and roof system are designed as one complete assembly. Ask whether the system is rated for your local wind requirements and whether the contractor will manage the permit process rather than leaving critical coordination to the homeowner.
For homeowners who want a premium outdoor structure with meaningful protection, hurricane-rated systems up to 185 mph provide a different level of confidence than a decorative installation. That rating is not merely a technical detail. It affects how you can enjoy and protect the investment over time.
Drainage deserves the same level of scrutiny. When louvers are closed, water should be managed through an integrated gutter system and directed away from the living area. A properly designed drainage plan protects the comfort of the space during rain and helps preserve the surrounding patio, furnishings, and landscaping.
Build the Pergola as a Complete Outdoor Room
The most successful aluminum pergola styles are planned as outdoor rooms, not isolated structures. Think about furniture zones, walkways, ceiling height, views from inside the home, and where shades or lighting will be most useful.
A poolside pergola may benefit from open sightlines and a low-profile frame that preserves water views. A dining pergola near the house may call for integrated lighting, automated shade screens, and a closer relationship to the kitchen. On a larger estate, separate pergola zones can distinguish dining, lounging, and conversation areas without making the property feel overbuilt.
This is also the right time to ask about warranties. A luxury structure is a long-term addition to the home, so strong coverage on the frame, motors, and lighting matters. A 20-year structural warranty and 20-year coverage for motors and lighting offer meaningful ownership confidence when those systems are part of the design.
Choose a Partner Who Can Translate Vision Into Performance
The final style decision is not only about the pergola system. It is about who measures the site, prepares the design, handles permits, coordinates installation, and communicates throughout the project. Small errors in placement, drainage, electrical planning, or structural integration can undermine an otherwise exceptional concept.
A full-service builder should be able to explain the trade-offs clearly: why one footprint works better than another, where shades will provide the most value, how the system manages rain, and what the installation timeline will realistically involve. For high-end homes in Boca Raton, Naples, Tampa, and other Florida markets, that level of coordination is part of the finished experience.
At enVision Pergola, the best designs begin with a detailed conversation about the property and the life you want to enjoy there. Bring inspiration, but also bring practical questions about sun, storms, privacy, and evening use. The right aluminum pergola style is the one that makes stepping outside feel effortless, protected, and distinctly yours.