
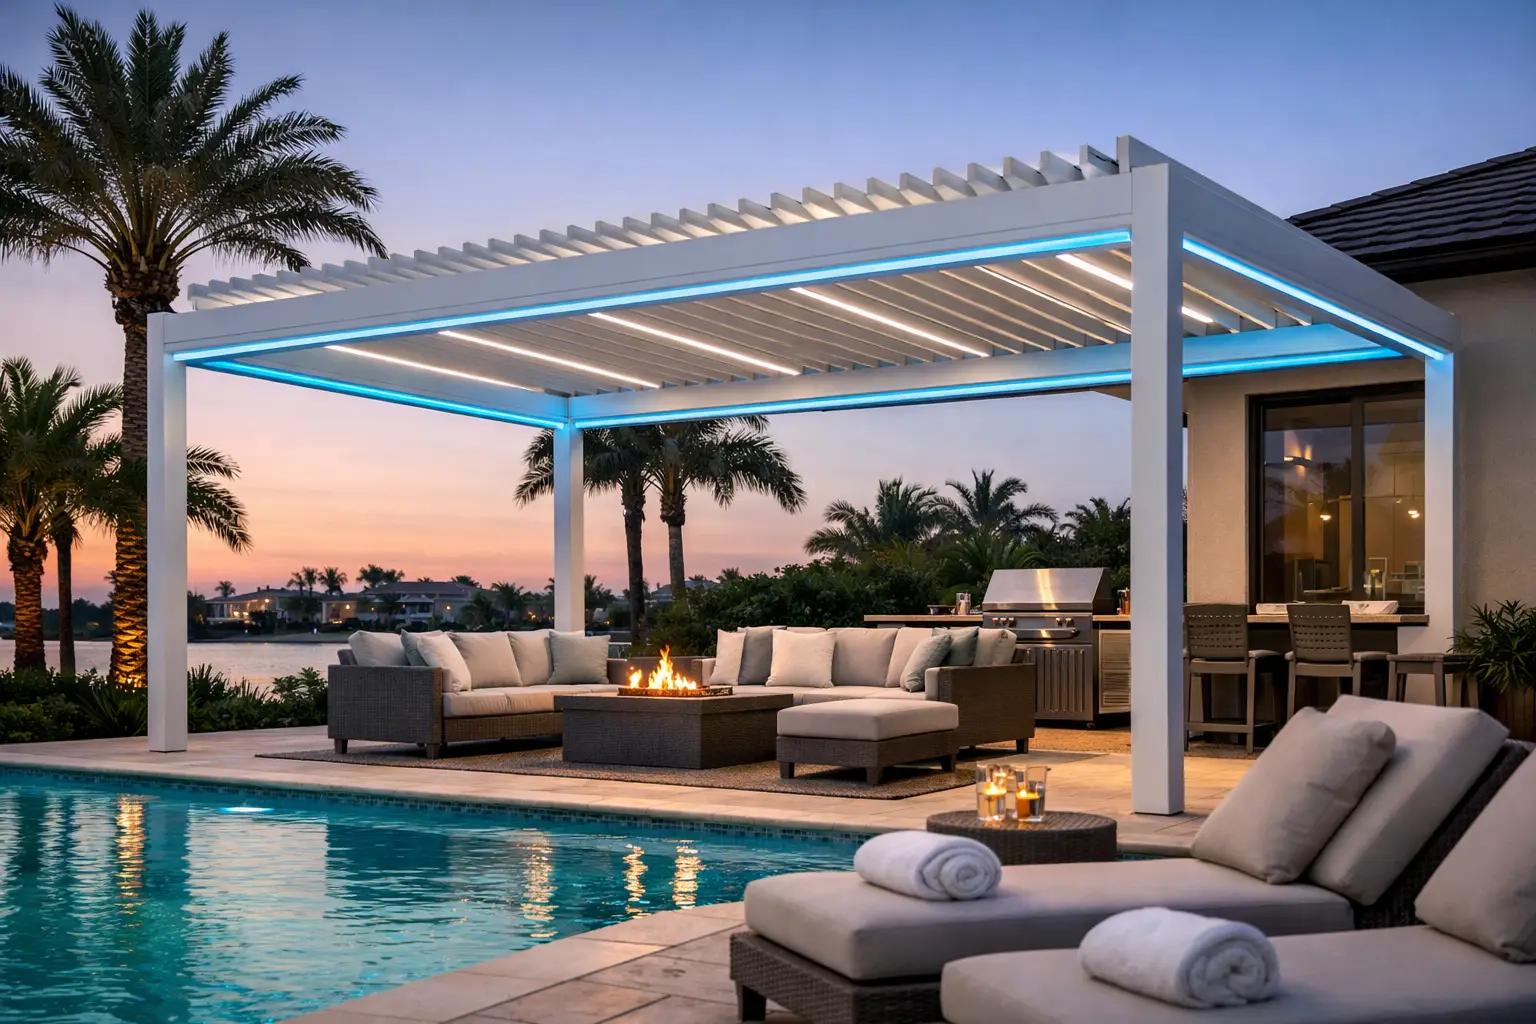
A pool deck in Naples can look exceptional and still be difficult to use between late-morning glare, sudden rain, and humid afternoons. This Naples louvered pergola project example shows how a thoughtfully engineered structure can turn an exposed entertaining area into a more comfortable, all-season extension of the home without compromising the clean lines of a luxury outdoor setting.
The project concept centers on a motorized aluminum louvered pergola positioned beside the pool, where it provides precise control over sun, shade, airflow, and rain. Rather than treating the pergola as a decorative afterthought, the design approach treats it as an architectural element with a real job to do: protect the outdoor living area, support how the homeowners entertain, and perform in Florida weather.
The Project Goal: Make the Pool Deck Usable More Often
The homeowners wanted a dedicated space for relaxed lunches, evening cocktails, and family gatherings near the water. Their existing patio offered generous square footage, but direct overhead sun limited comfortable use during much of the day. When rain arrived, the entire setting became off-limits.
A fixed-roof structure would have provided dependable cover, but it would also have reduced the open-air feeling that makes a Naples pool environment so appealing. The better answer was a motorized louvered roof system. With the louvers open, the space retains light and ventilation. With the louvers angled, the homeowner can soften glare while keeping a connection to the sky. When rain begins, the louvers close to create a protected area below.
That flexibility is the central value of a premium louvered pergola. It is not simply about adding shade. It is about giving the homeowner control over conditions that change by the hour.
A Naples Louvered Pergola Project Example Built Around the Site
In a coastal market like Naples, design starts with the property itself. Pool orientation, prevailing sun exposure, drainage paths, nearby doors, sightlines, and the home’s existing architecture all influence the final layout. A structure that looks proportionate in a showroom can feel undersized, overly dominant, or poorly positioned once installed on a real pool deck.
For this project example, the pergola footprint is planned to shelter a refined seating and dining zone while preserving clear circulation around the pool. Posts are located to avoid interrupting views from the home and to maintain a clean path between the lanai, pool, and landscape. The aluminum frame is finished to complement the home’s exterior palette rather than compete with it.
The roof louvers run in a direction selected for practical reasons, not just appearance. Their orientation affects how sunlight enters the space at different times of day, how the roof sheds water when closed, and how the overall installation reads from inside the home. Details such as these separate a custom outdoor structure from a generic patio cover.
Why Motorized Louvers Made Sense
Naples homeowners often want outdoor areas that feel open when conditions are pleasant and protected when they are not. Motorized louvers make that possible with a simple adjustment. Open them fully for a bright morning near the pool. Tilt them to manage afternoon sun. Close them when a passing shower threatens dinner plans.
There is a trade-off worth acknowledging. A louvered roof is a premium system with engineering, controls, drainage planning, and professional installation requirements. It is not the lowest-cost way to create shade. For homeowners who value daily usability, long-term durability, and a finished architectural appearance, however, the added capability can justify the investment.
Performance Is Part of the Luxury Experience
A beautiful outdoor structure must also be credible in Florida’s climate. High humidity, intense UV exposure, driving rain, and hurricane-season conditions demand more than a visually attractive frame. They require material quality, proper anchoring, engineered components, and a permitting process that respects local requirements.
enVision Pergola designs and installs architectural-grade aluminum systems engineered for demanding Florida conditions, including hurricane-rated options up to 185 mph when configured and installed according to applicable engineering requirements. That rating matters because coastal homeowners should not have to choose between a sophisticated outdoor retreat and serious attention to structural performance.
The project plan also accounts for integrated water management. When the louvers close, rainwater is directed through concealed channels and down through the structure rather than spilling across the seating area. Proper drainage placement is especially important beside a pool, where puddling, splash zones, and furniture placement need to be considered together.
The Details That Change How the Space Feels at Night
Daytime control is only part of the project. Integrated LED lighting extends the pergola’s use after sunset and gives the pool deck a composed, resort-level ambiance. Instead of relying on portable fixtures or harsh floodlighting, lighting can be integrated into the structure for a cleaner finish and more intentional illumination.
Automated shades may also be considered when the site has low-angle western exposure, neighboring sightlines, or a need for additional bug and glare control. They are not necessary for every project. On a more open property with consistent breezes, the homeowners may prefer the unobstructed feel of the pergola alone. On a highly exposed pool deck, shades can make the difference between a space that looks impressive and one that is genuinely comfortable at dinner time.
From Estimate to Installation: The Value of a Managed Process
For a high-end home, the installation experience matters nearly as much as the completed structure. A louvered pergola project involves more than selecting a color and size. The team must evaluate the existing surface, determine attachment or freestanding requirements, review engineering needs, coordinate permitting, and establish realistic installation expectations.
A full-service process helps prevent the common frustrations that arise when design, permitting, product delivery, and installation are handled by separate parties. The homeowner should know what is being proposed, what is included, what approvals may be required, and how the project will progress from site evaluation through final walkthrough.
Clear communication is particularly valuable in Naples, where homeowners may split time between residences or coordinate projects around travel, seasonal use, and other property improvements. Proactive updates and a defined point of contact allow the project to move forward with less uncertainty.
What This Project Delivers Beyond Shade
The finished pergola creates a distinct outdoor room beside the pool without closing off the yard or reducing the home’s connection to the landscape. It gives the homeowners a place to host friends during a light rain, take a break from peak sun, or enjoy the evening outdoors with lighting that feels polished rather than temporary.
It also supports the property’s broader design story. On luxury homes, outdoor improvements should appear intentional and permanent. A custom aluminum louvered pergola can add visual structure to an expansive pool deck while providing a feature prospective buyers recognize as both useful and premium.
The strongest Naples pergola projects balance lifestyle with engineering. Size, louver direction, lighting, shade options, drainage, wind-rating requirements, and installation details should all be decided around the way the homeowner actually uses the space. A tailored estimate and site consultation are the right first step toward creating a poolside retreat built for both beautiful days and Florida’s less predictable ones.